
Major Breakthrough on Accessibility Project
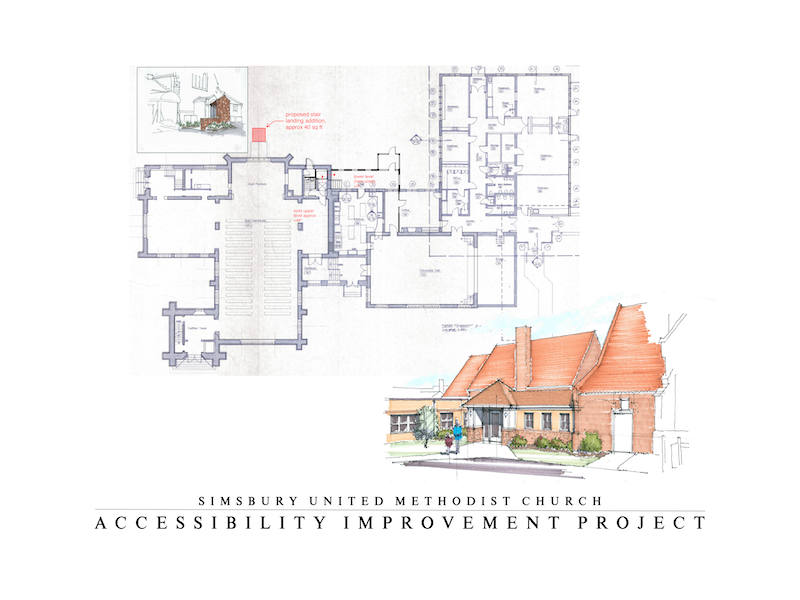
Last Sunday, Steve Langin, Trustees Chair, presented a thorough slide deck to about 40 SUM members in Wesley Hall. The presentation covered numerous aspects of the Accessibility Project in full detail. Rodolfo Garcia and Pastor DH assisted Steve in answering a couple dozen questions from the audience. The crowd was very appreciative of the extensive effort on display, and generally supportive of the project, with a couple concerns expressed.
Here is a much-condensed recounting of the hour-plus long session:
The purpose of the project is to provide dramatically better sanctuary access to people who cannot negotiate stairs. Also, to add a toilet room adjacent to the sanctuary. Currently, stair-free toilet use involves exiting the building, perhaps in difficult weather. The project will also bring the little-used egress from the boiler room area up to current building code.
The scope of the project is largely an addition to the rear of the kitchen and portions of both Verdin Parlor and the sanctuary building. It will consume some garden space, but not take appreciable space from the current paved area.
If you stand in Wesley Hall near the door that enters Verdin Parlor, imagine a new hallway carved out of the parlor, running to the rear. A door on the right will open to the parlor. The new hallway will then turn to the left, and run behind the kitchen inside new construction. The current kitchen door to the outside will now open to the hallway. Another nearby door will lead from the hallway to outside. So, opening two doors will be required to get from the parking lot into the kitchen. The hallway continues along to where the lift is now. A much better lift will be installed in the same place. There will be stairs up to sanctuary level, as well. A toilet room will be added nearby, on the sanctuary level. The construction will aesthetically blend well with the existing structures, using red stone facade and asphalt shingles. All that plus the improvement to the boiler room egress compose Stage One.
Stage Two will include renovating much of the parking area, other than the section behind the ABC House. It also contains long-overdue improvements to the signage and lighting around the campus. Using modern technology, we will greatly improve security and building access controls.
Steve reviewed the long process for establishing the project scope, getting preliminary drawings, selecting a construction manager, creating detailed schematics, getting solid bids from qualified contractors, and so on. An important consideration was securing firms with good expertise in the unusual architecture and advanced age of our church.
The duration of Stage One will be approximately six months. Contractors are eager to start this Fall. Waiting until 2027 to start could add about $60,000 to the total cost. Stage Two would occur in 2027, because of time-of-year constraints on paving permits. There could be minor inconveniences in accessing the offices and the Barn during construction. LLI should not be disturbed.
Steve reviewed the costs of Stage One in considerable detail, itemizing about 20 specific categories. The largest line item is the lift, at about $90,000. Including on-site supervision, a standard 10% contingency load, and the construction manager fee, Stage One prices out at $780,000.
Stage Two is estimated at $170,000.
Funding for Stage One
Initial plans are to target funding this Project ⅓ from unrestricted funds in the Endowment, ⅓ from SUM Member contributions and ⅓ from grants and/or borrowing. The availability of funding from grants is uncertain and could require additional support from the Endowment and Church Membership.
Steve emphasized the need and hope for generous donations, in advance of a capital campaign for the balance. Subsequent to the meeting, the congregation has already made considerable progress.
The crowd asked numerous questions, most of which were answered on the spot. A question about interaction with the local historical society needs follow-up. One main concern was that it would be good to know more about SUM’s current financial situation before proceeding. Michele LeMay, Finance Chair, agreed to present this information in church tomorrow, October 11. Another issue was whether a formal vote of the congregation is required and/or logical on such a major project. People couldn’t recall if such a vote had already been held. Research subsequent to the meeting by Leslie LaHue, of church council minutes, showed that a project vote has been promised by church leadership on several occasions, but not yet held. The upshot is that a formal vote will happen after all three services on Sunday, October 18. Stay tuned for further announcements.